

MAZLUM
LONDON
Project Overview
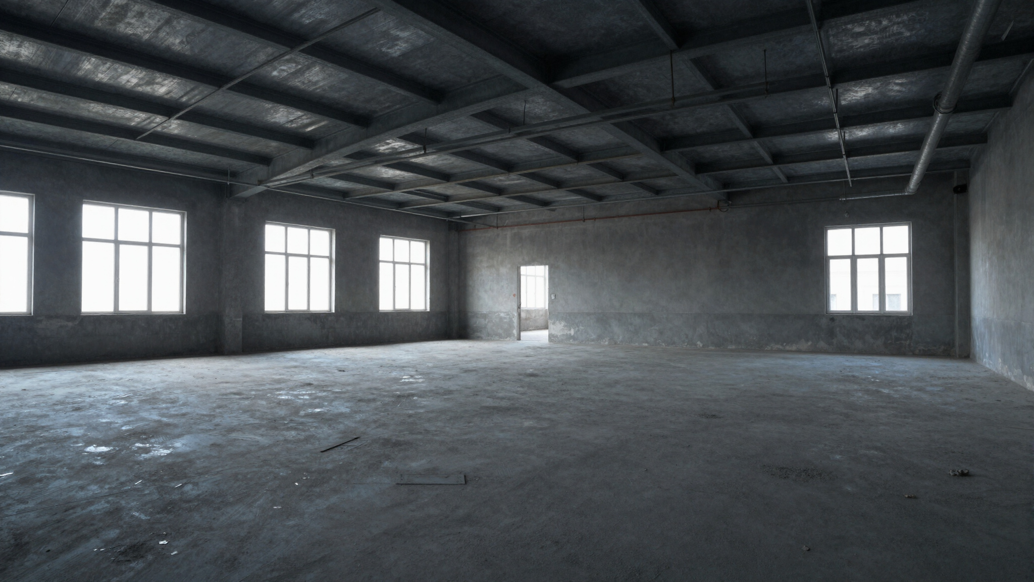
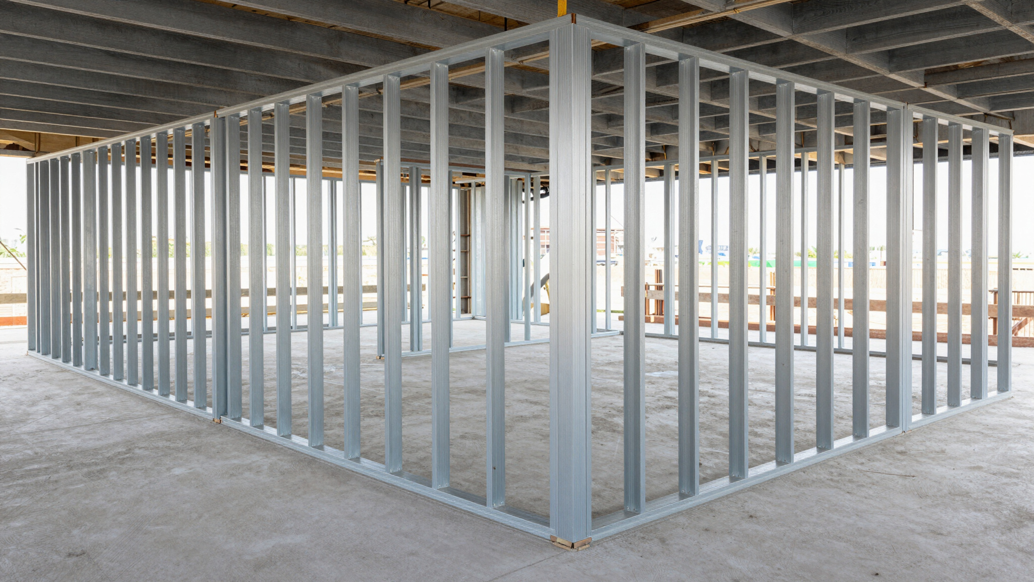
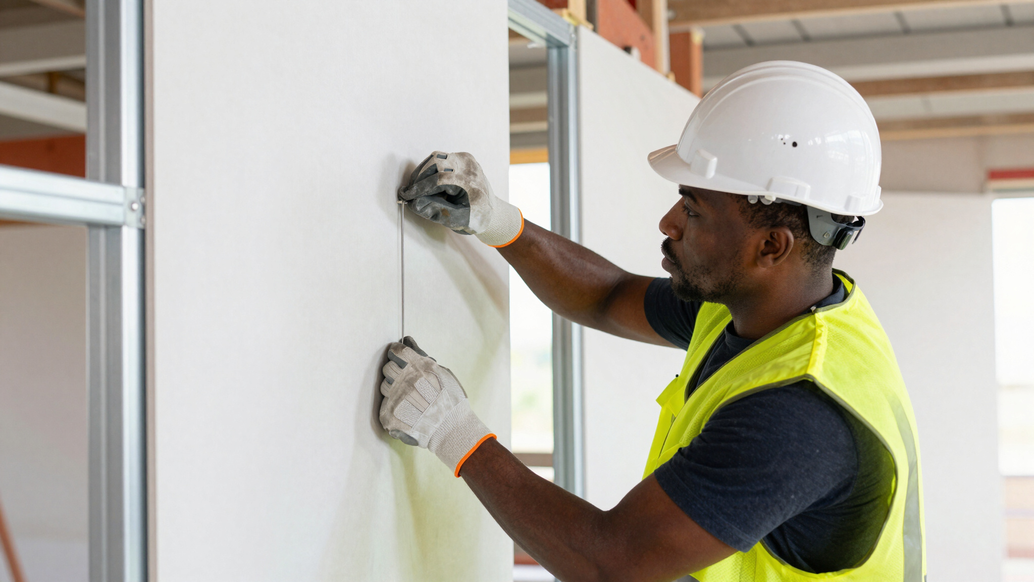
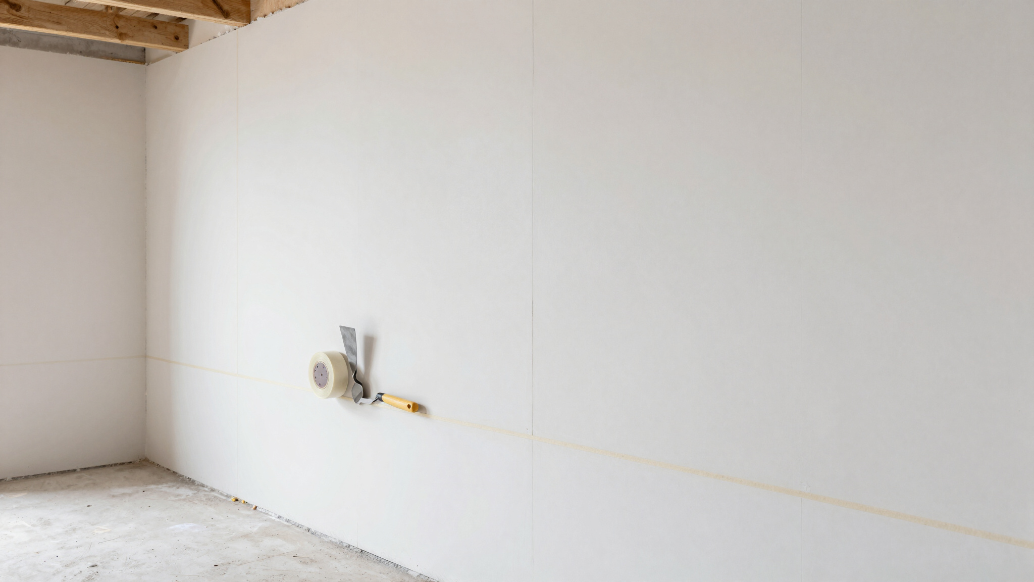
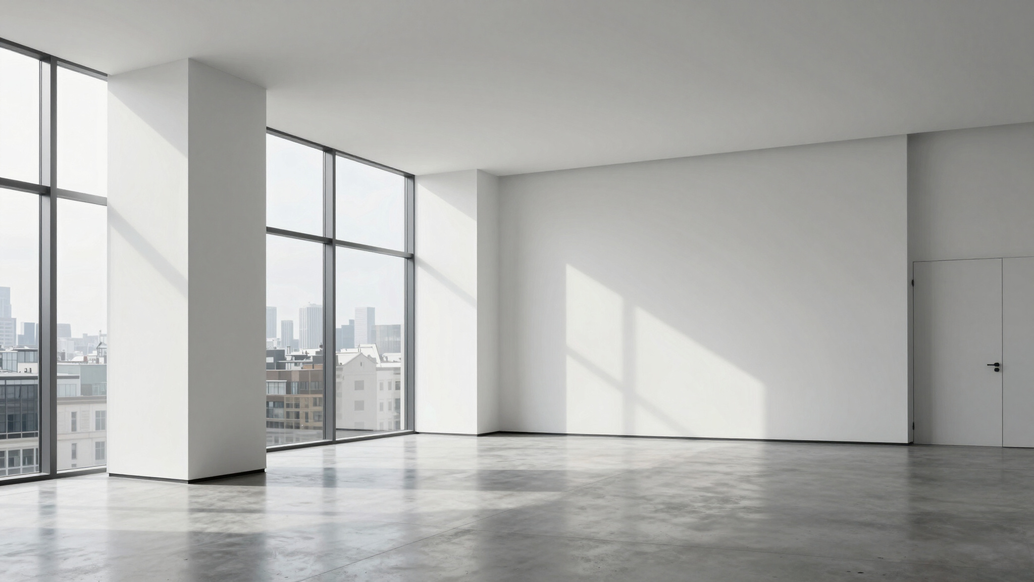
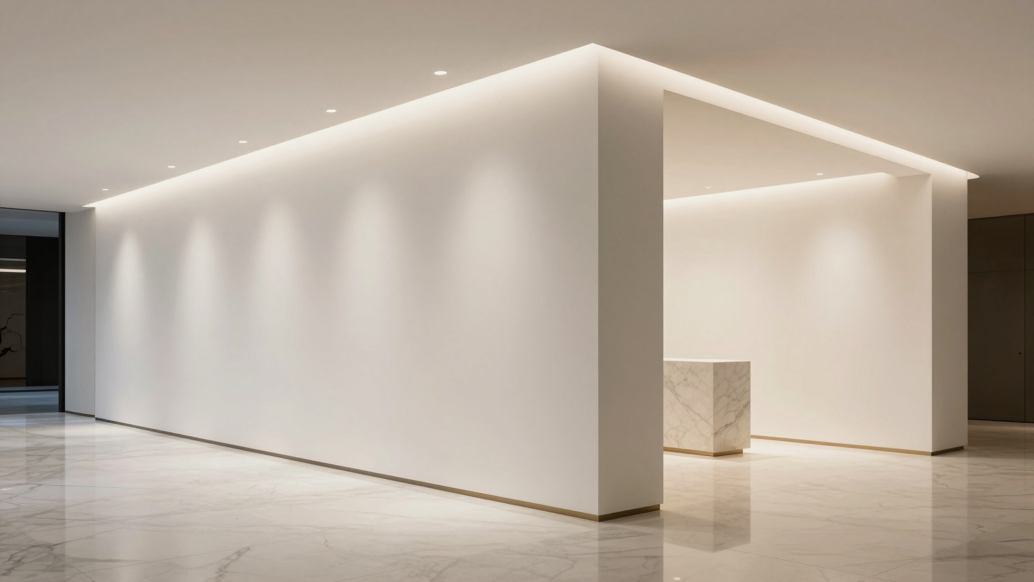
The Mazlum London project involved a sophisticated interior fit-out for a high-profile retail space in Central London. GFG Interiors delivered a complete architectural drylining solution, ensuring the highest standards of structural integrity and aesthetic finish. Our team managed the full cycle of specialist works, from SFS installation to the final level 5 tape and jointing, resulting in a premium commercial environment that reflects the brand's upscale identity.
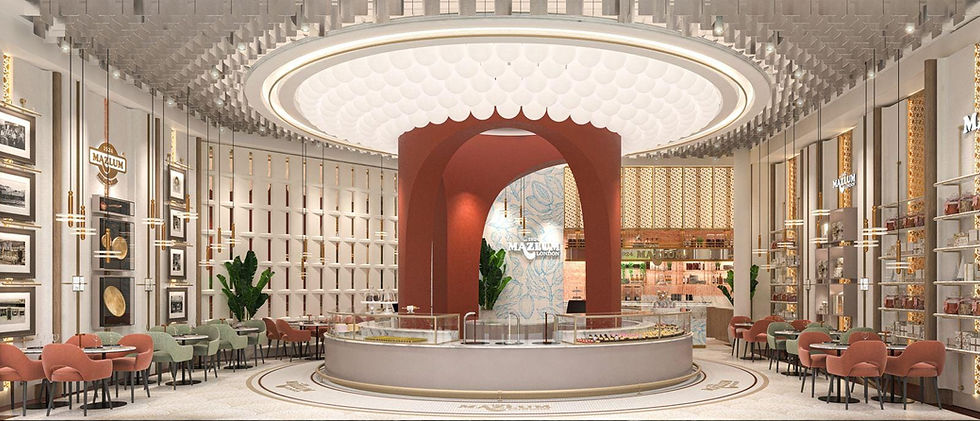
Project Name
Mazlum London
Status
Completed
Location
London, United Kingdom
Client
Mazlum London
Project Type
Commercial Fit-Out
Completion Date
2026
Services Provided

Drylining
Premium plasterboard partitions and high-performance wall systems.

Steel Framing Systems
Structural and non-load bearing cold-rolled steel framing solutions.

Plasterboarding
Expert installation of specialized boarding for fire and acoustic rating.

Suspended Ceilings
High-quality MF ceilings and drop-grid tile systems for all sectors.

Tape & Jointing
Seamless finishing to achieve Level 5 surfaces ready for decoration.

Carpentry
First and second fix carpentry, architectural joinery, and fit-out.
Construction Gallery






Technical Highlights
- ✓ Multi-phase commercial interior integration
- ✓ High-performance SFS structural implementation
- ✓ Strict adherence to health & safety protocols
- ✓ Precision architectural finish and level 5 jointing
- ✓ Co-ordinated mechanical & electrical coordination
- ✓ Quality-assured compliance certify inspections